Existing building and connections
How does the extension connect to the existing building?
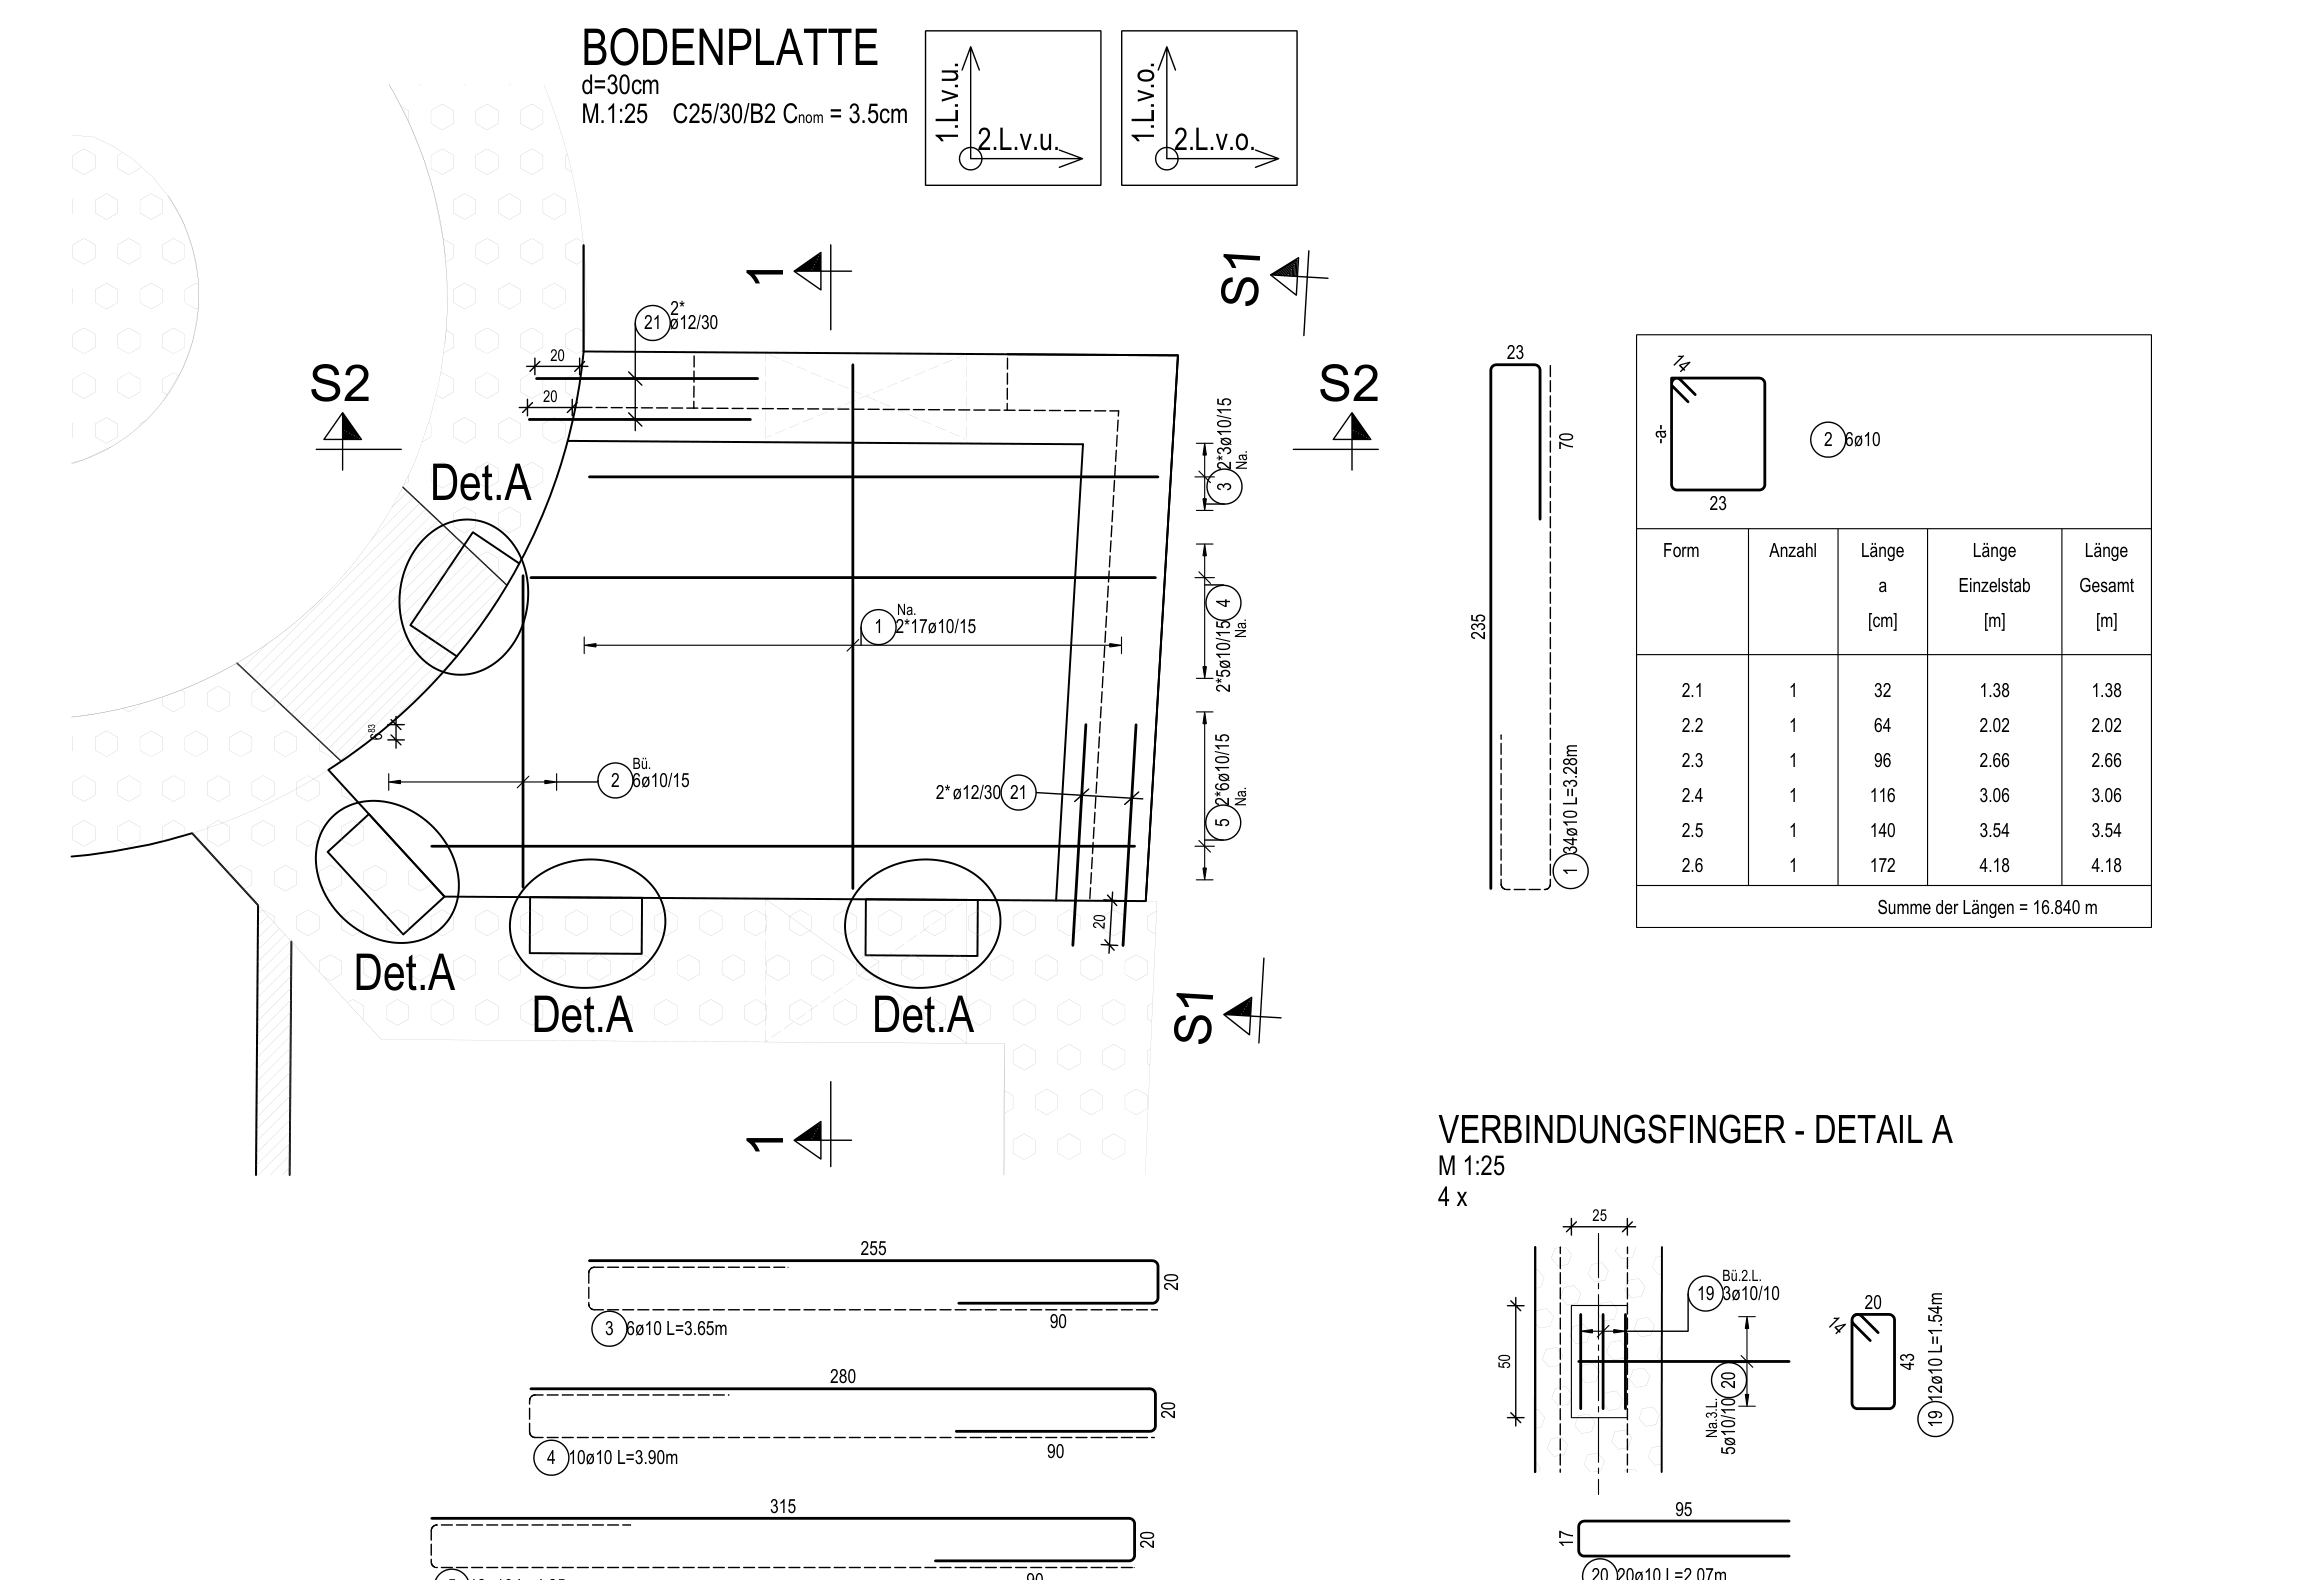
The new foundation slab connects to the existing structure at four points. Detail A shows the same section at each one.
I coordinated the changes with the design team, then updated the model and drawings.
The structural consultant prepared the reinforcement drawing, including detail A.
Coordination elsewhere on this project
My coordination work on the roof storeyRead the connection on the drawing
My role in the refurbishment
Updating the model and drawings
I agreed the drawing changes with the design team and incorporated them into the model and drawings. The reinforcement drawing shown here is the structural consultant’s.
Enlarge reinforcement drawingWho worked on this?
- Document
- The structural consultant prepared the formwork and reinforcement drawings.
- My role
- I coordinated the connections with the team and incorporated the agreed changes into the model and drawings.
- Prepared for the web
- Numbers 1 to 4 show where detail A applies on the plan.
Stair and floor slab on the roof storey
In the roof storey, the reinforcement drawings for the stair and the slab between the steel beams were missing.
I requested the missing drawings and identified both elements in the request: the roof-storey stair and the slab between the steel beams.
My request concerned the roof storey. Detail A above belongs to the foundation slab.
- Scope
- Roof storey
- Documents requested
- Reinforcement for the stair and the slab between the steel beams
Formwork and reinforcement plans
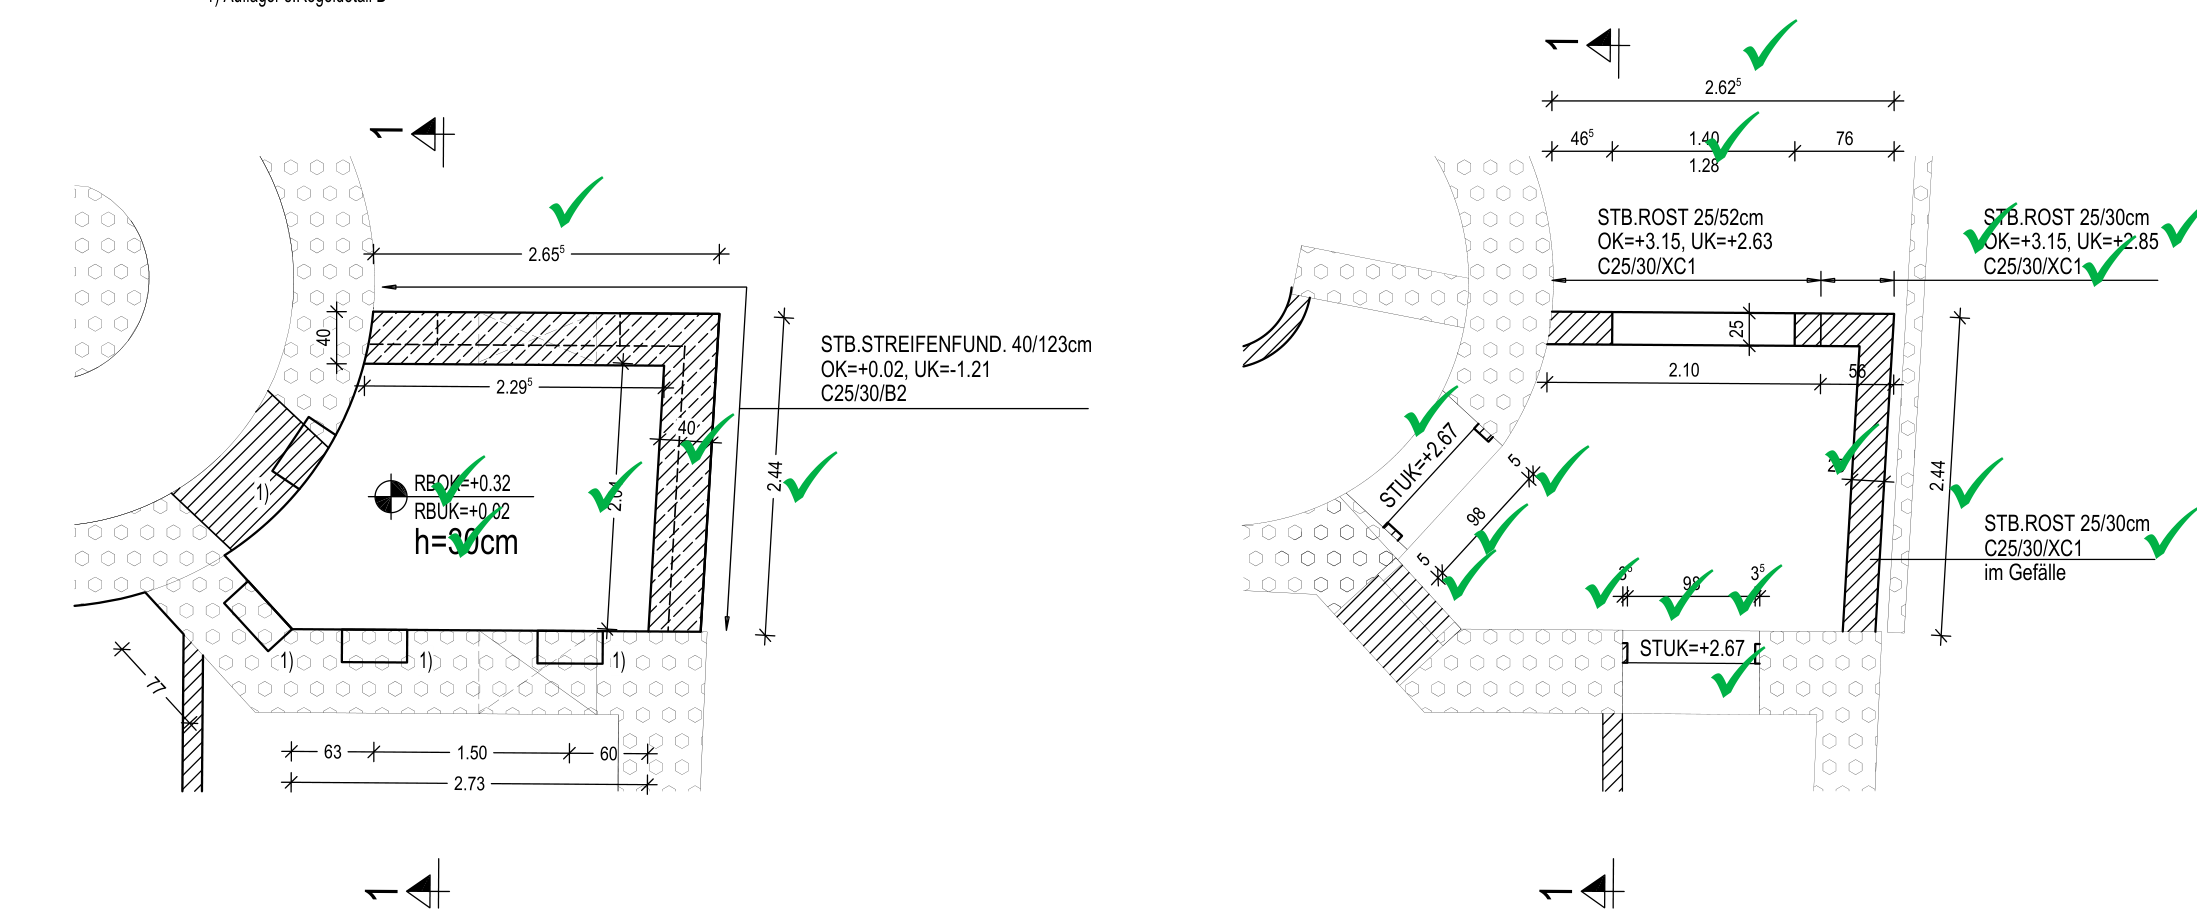
The structural consultant’s drawings cover the foundation slab and ground floor. The four connections are marked on the slab reinforcement plan.
Open reinforcement drawingAnother work sample: compare two external drawing revisions
 Enlarge formwork drawing
Who worked on this?
- Document
- The structural consultant prepared the formwork and reinforcement drawings.
- My role
- I coordinated the connections with the team and incorporated the agreed changes into the model and drawings.
- Prepared for the web
- Numbers 1 to 4 show where detail A applies on the plan.