The ramp in section
The ramp starts to rise at the lower landing. Here I checked the top and underside levels on the formwork drawing against the IFC model.
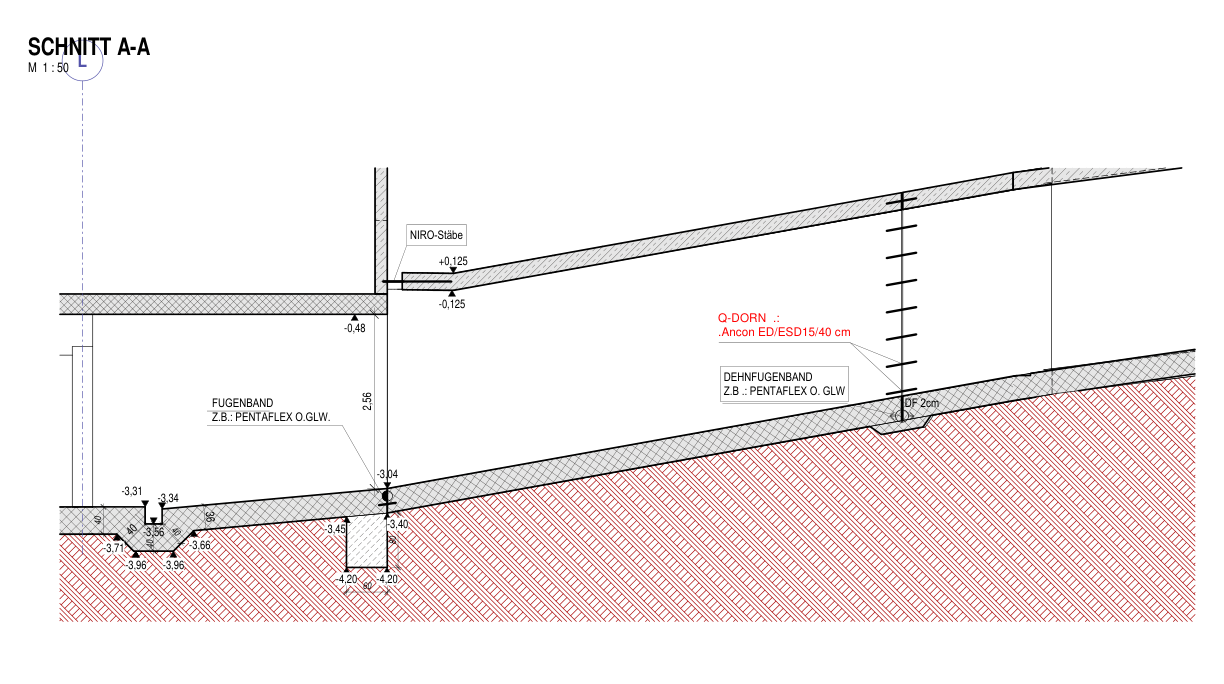
Comparing levels at the start of the ramp
36 cm
Vertical distance from the top of the ramp slab to its underside at this section.
- Top of slab on drawing
- −3.04 m
- Underside of slab on drawing
- −3.40 m
My contribution I revised the formwork drawing on Sheet 12 and checked both levels in section A–A against the IFC model. Check the levels in section A–A
My work on Sheet 12
My work on the formwork drawing
I revised the plan and sections on Sheet 12. My initials, H.ELL., appear in the title block on the full drawing.
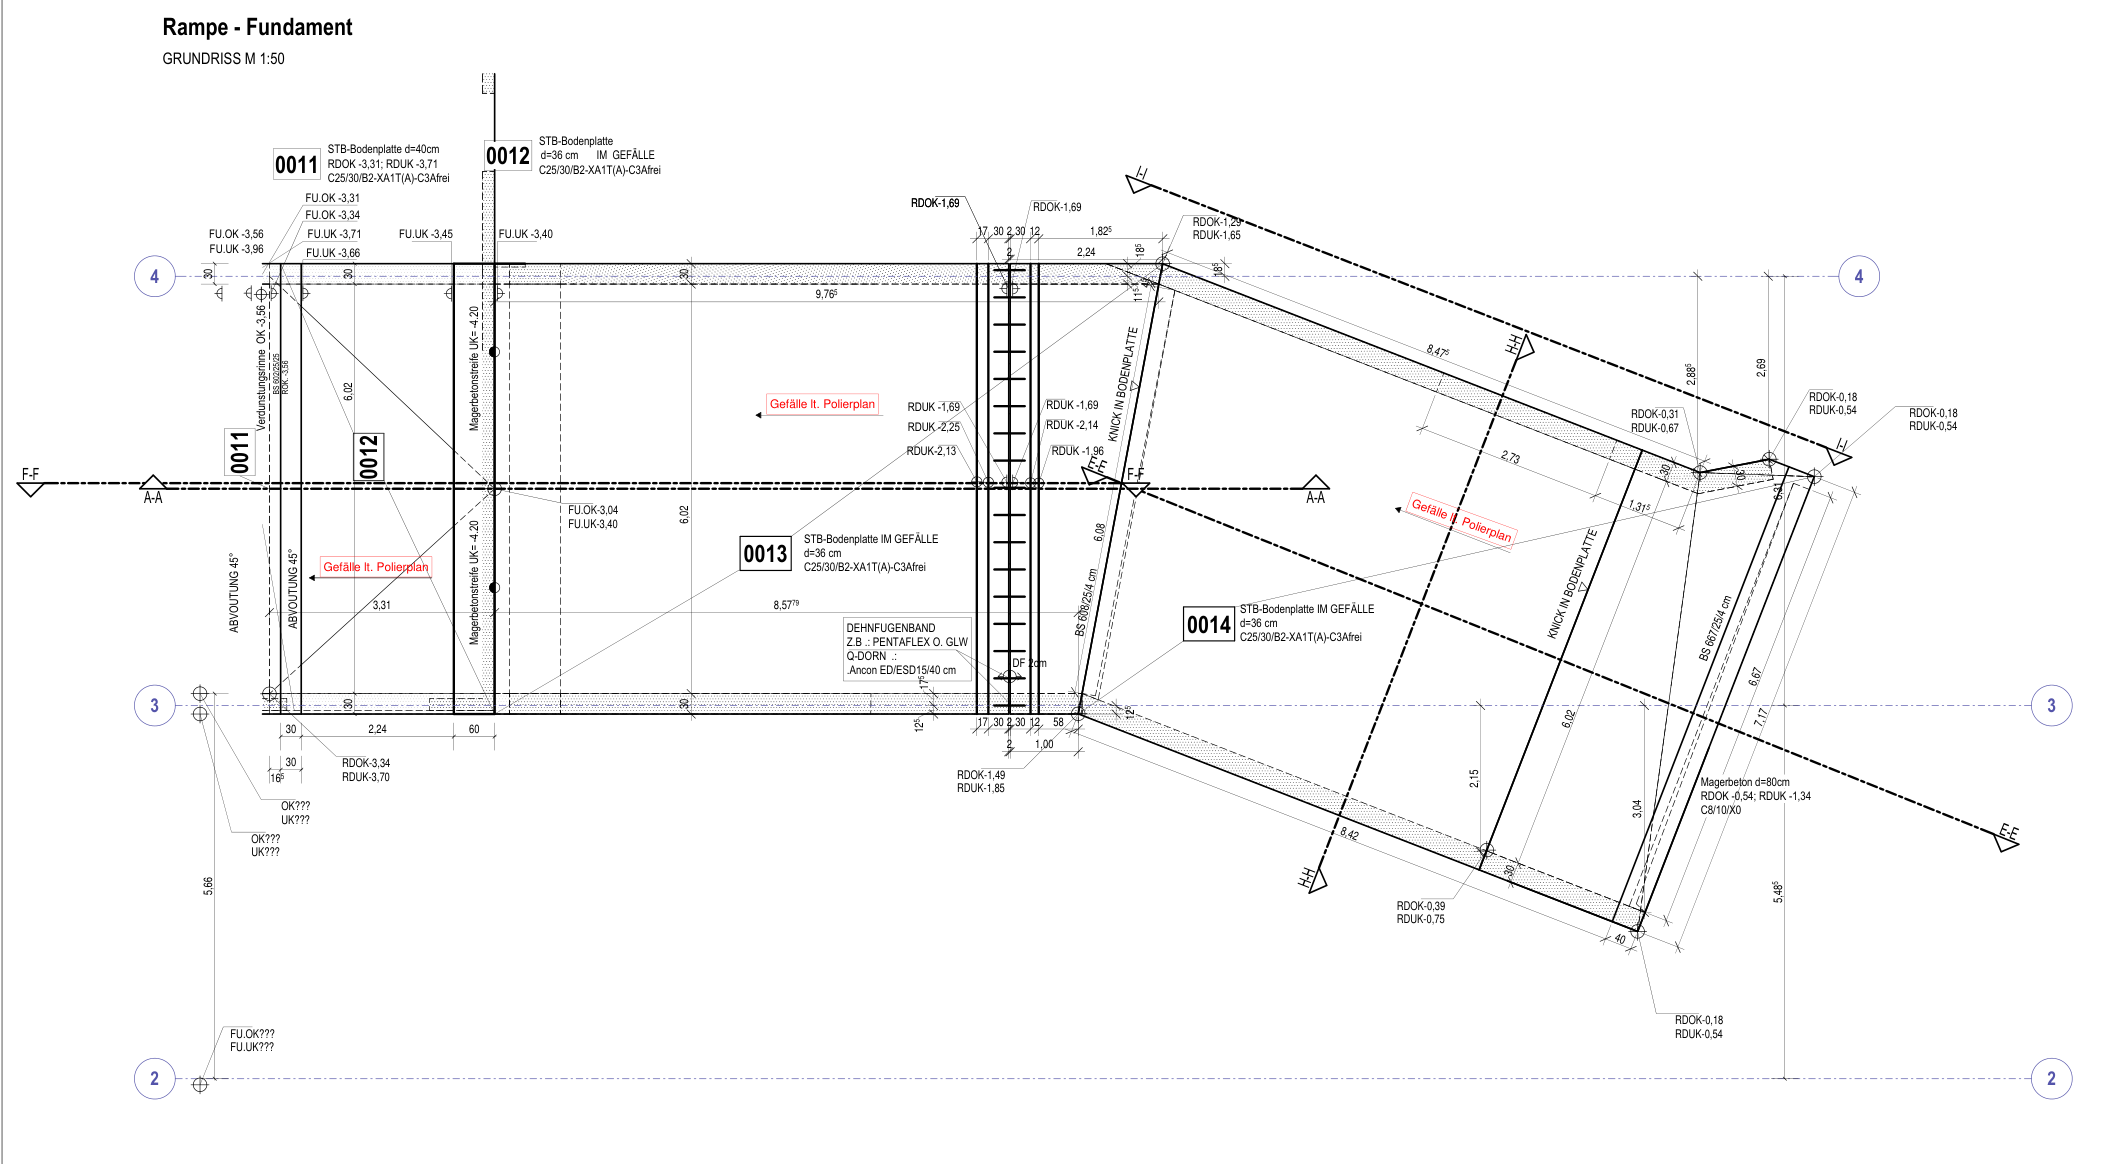 Formwork drawing · Sheet 12 · enlarge
Who worked on this?
- Document
- Formwork drawing, Sheet 12. The full sheet carries my initials, H.ELL.
- My role
- I worked on the formwork drawing, including its plan and sections.
- Prepared for the web
- For this comparison, I measured the two elevations on IFC element M-0246.
Two levels at the same cross-section
At the foot of the ramp, section A–A gives −3.04 m at the top and −3.40 m at the underside. I measured the same vertical distance on slab M-0246 in the IFC model: 36 cm.
Original section A–A · enlargeWho worked on this?
- Document
- Formwork drawing, Sheet 12. The full sheet carries my initials, H.ELL.
- My role
- I worked on the formwork drawing, including its plan and sections.
- Prepared for the web
- For this comparison, I measured the two elevations on IFC element M-0246.
From drawing to model
The review note lists both levels, the corresponding IFC element and the unresolved levels at the adjacent connection.
Download check note (TXT in German)- Formwork drawing · sheet 12
- Section A–A at the start of the ramp
- IFC4 export · M-0246
- Ramp slab geometry
For our conversation
Enlarge plan
Where do the 36 cm come from?
In section A–A the top of the slab is at −3.04 m and its underside at −3.40 m. The vertical difference is 36 cm. On IFC ramp slab M-0246 the two corresponding points are directly above one another and give the same 36 cm difference.
Open the ramp foundation in BIM StudioQuestions still open
The 36 cm applies at this section. The adjoining detail has question marks in place of levels, and the line of the adjacent slab edge still needs checking.
More ramp drawings · separate project
Sheet 3 from another housing project shows the plan and sections K–K, L–L and M–M. My drafting initials, H.ELL., also appear on this sheet.