BIM coordination study
Pipe and beam in section

Hooman Ellyoun
I check where the pipe crosses the beam, raise the pipe and compare the two sections.
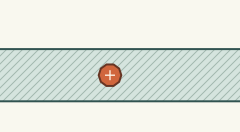
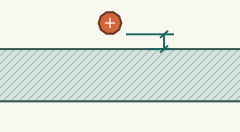
17 cm clearance after raising the pipe by 60 cm.
Raise the pipe in the modelHow is the gap calculated?
The top of the beam is at 2.30 m in the model. The pipe centreline moves from 2.00 m to 2.60 m. With an outside radius of 13 cm, the underside of the raised pipe is at 2.47 m.
The clash check compares the axis-aligned bounding boxes of the two elements. This example excludes insulation and installation tolerances.